


More Filters
Filters
No matches
Please expand your search criteria or start over.

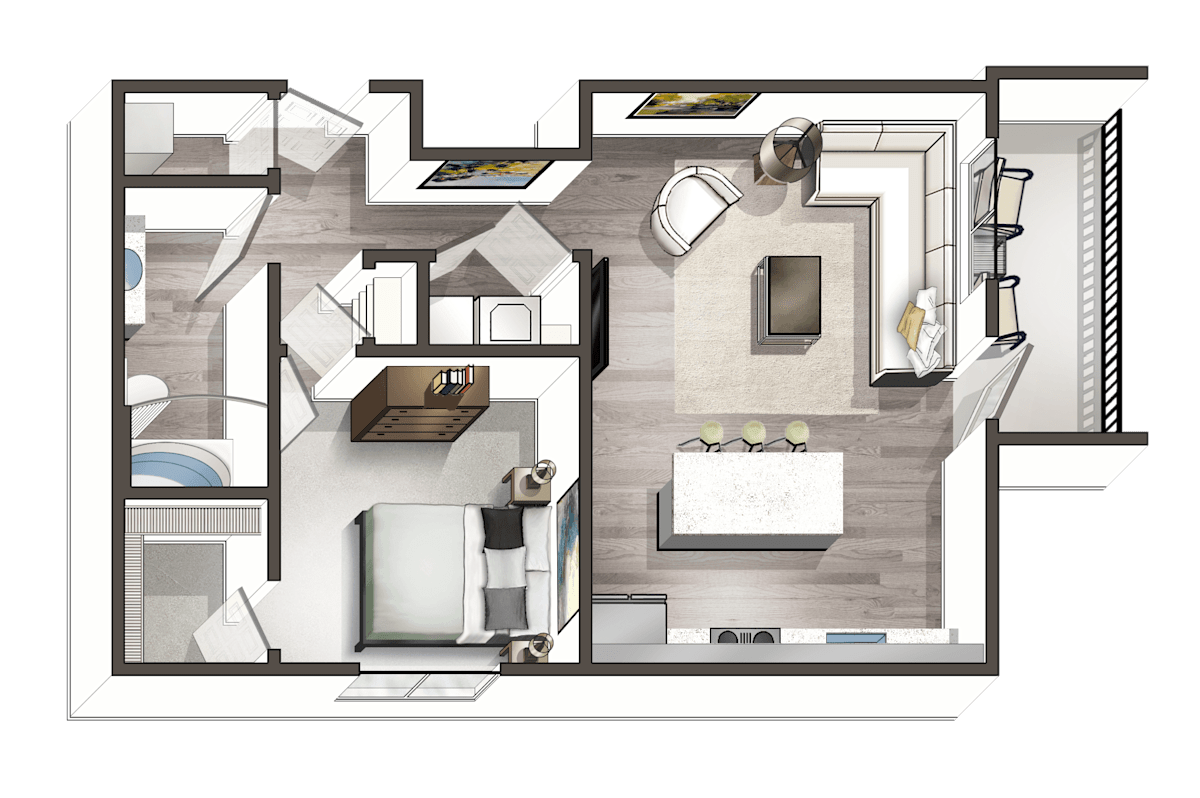
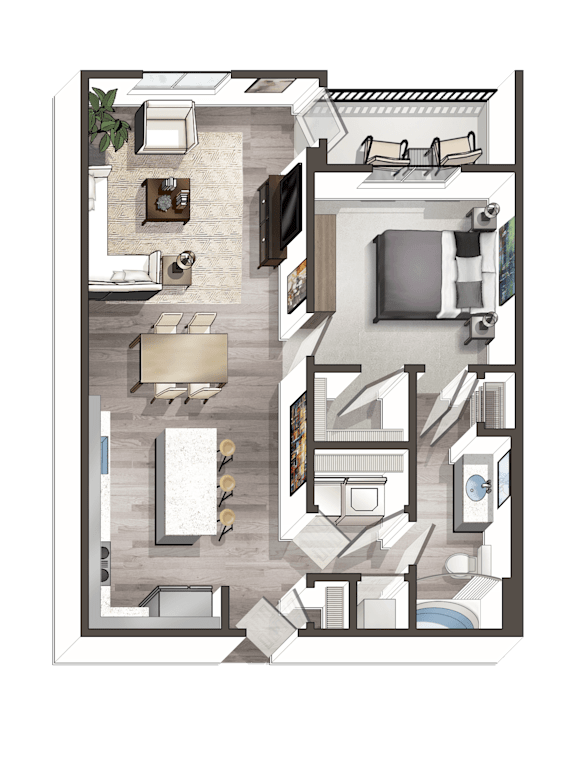
A1
1 Bedroom / 1 Bath
●
609 Sq. Ft.
Starting at
$1,299.00
/mo
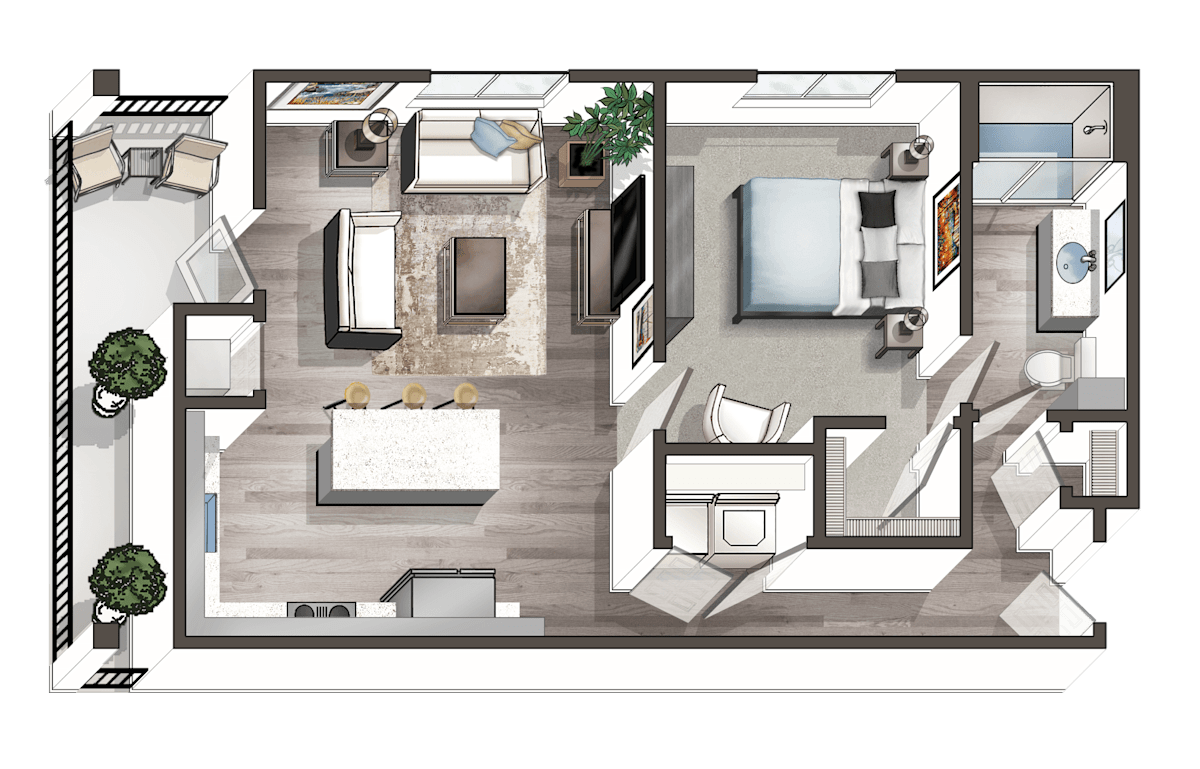
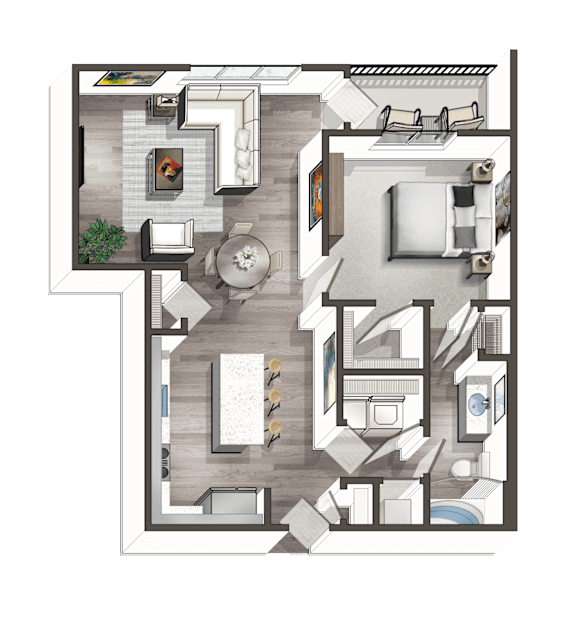
A3
1 Bedroom / 1 Bath
●
670 Sq. Ft.
Starting at
$1,199.00
/mo
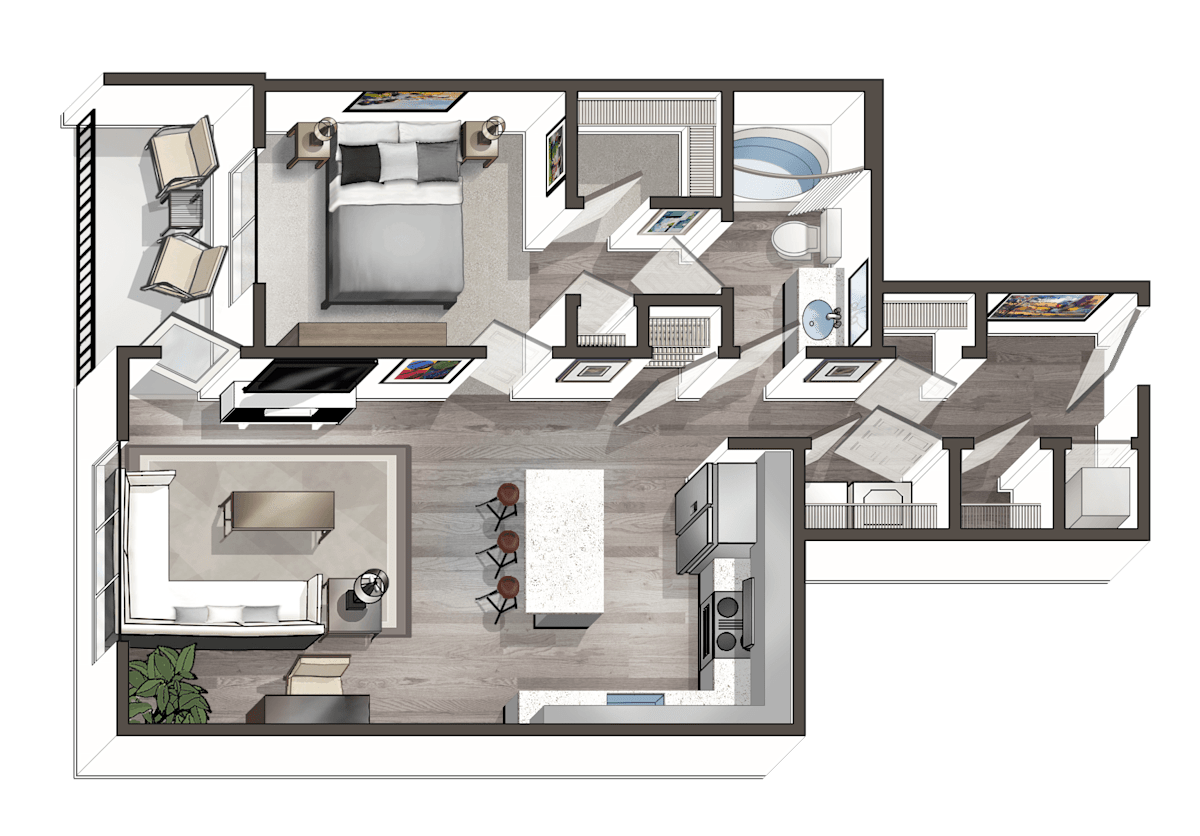
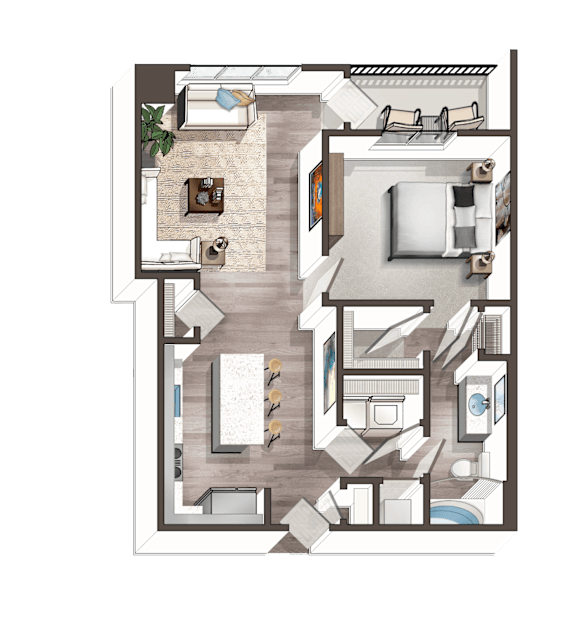
A4
1 Bedroom / 1 Bath
●
775 Sq. Ft.
Starting at
$1,399.00
/mo
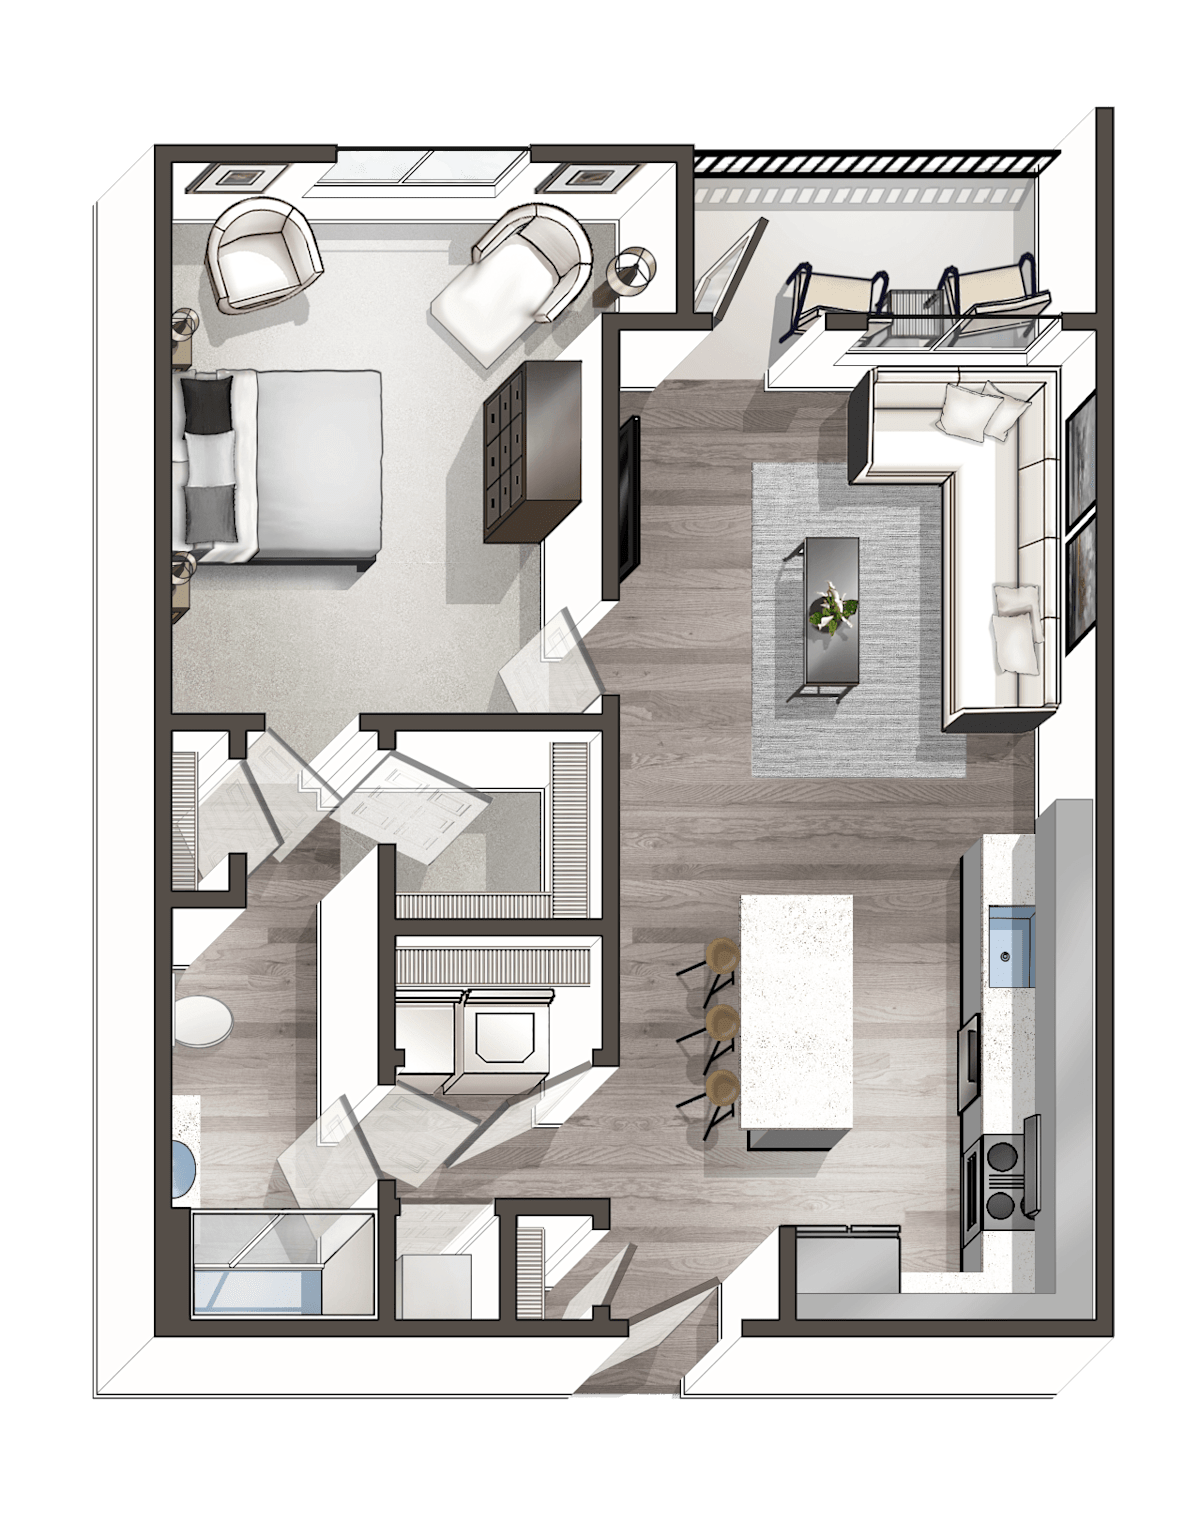
A5
1 Bedroom / 1 Bath
●
695 Sq. Ft.
Starting at
$1,345.00
/mo
A6
1 Bedroom / 1 Bath
●
707 Sq. Ft.
Starting at
$1,400.00
/mo
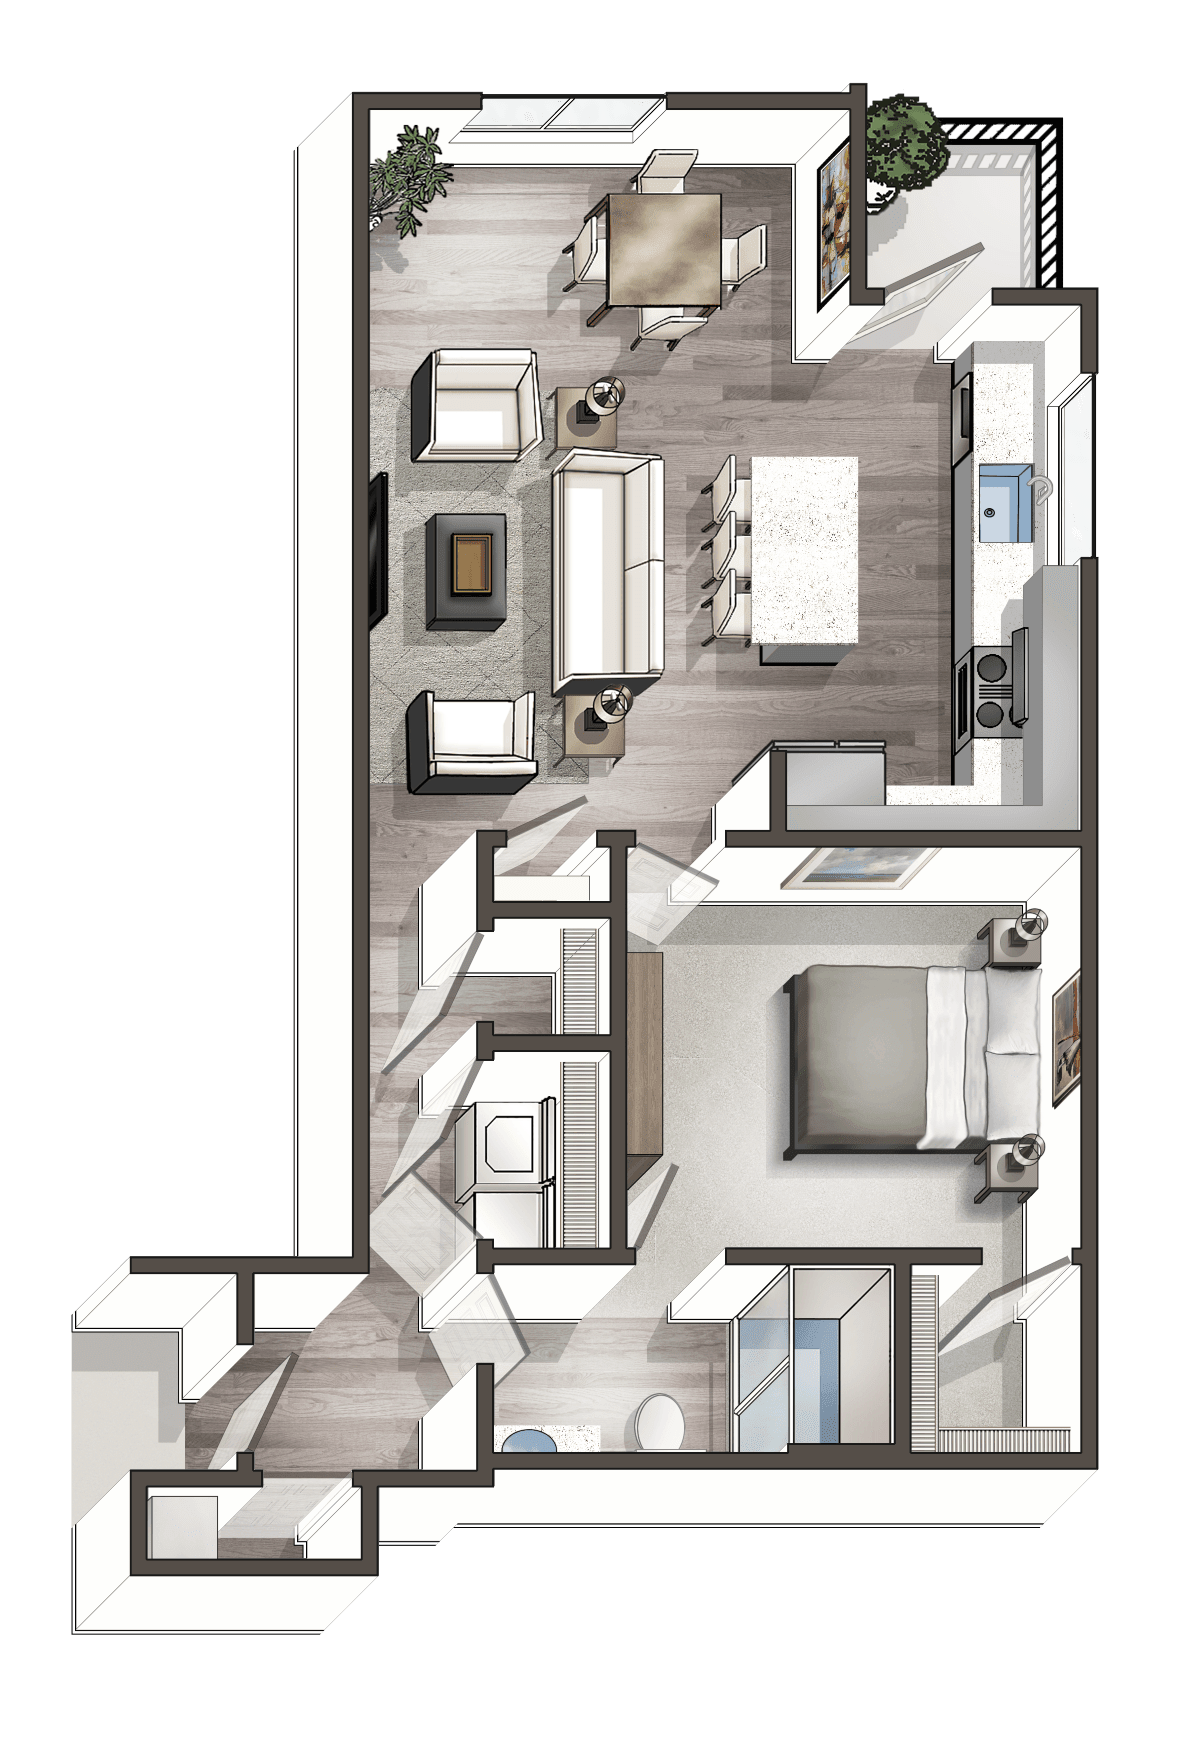
A7
1 Bedroom / 1 Bath
●
751 Sq. Ft.
Starting at
$1,299.00
/mo
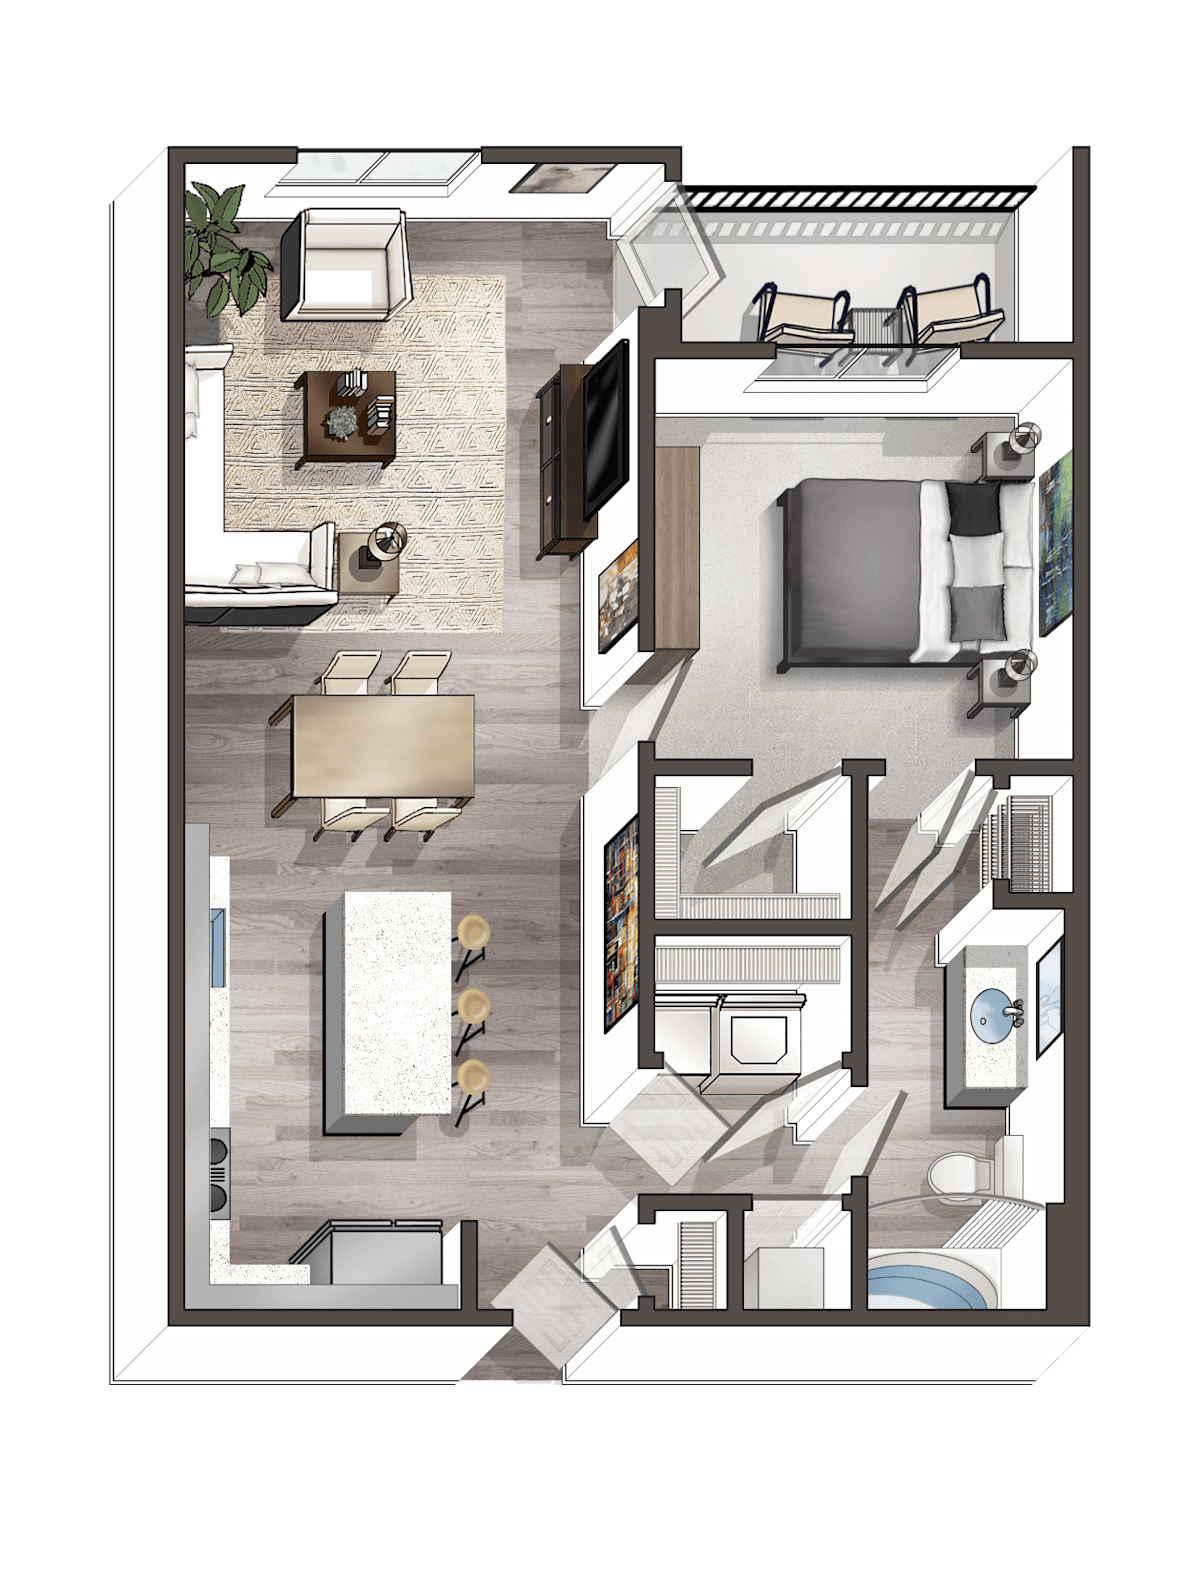
A8
1 Bedroom / 1 Bath
●
733 Sq. Ft.
Starting at
$1,395.00
/mo
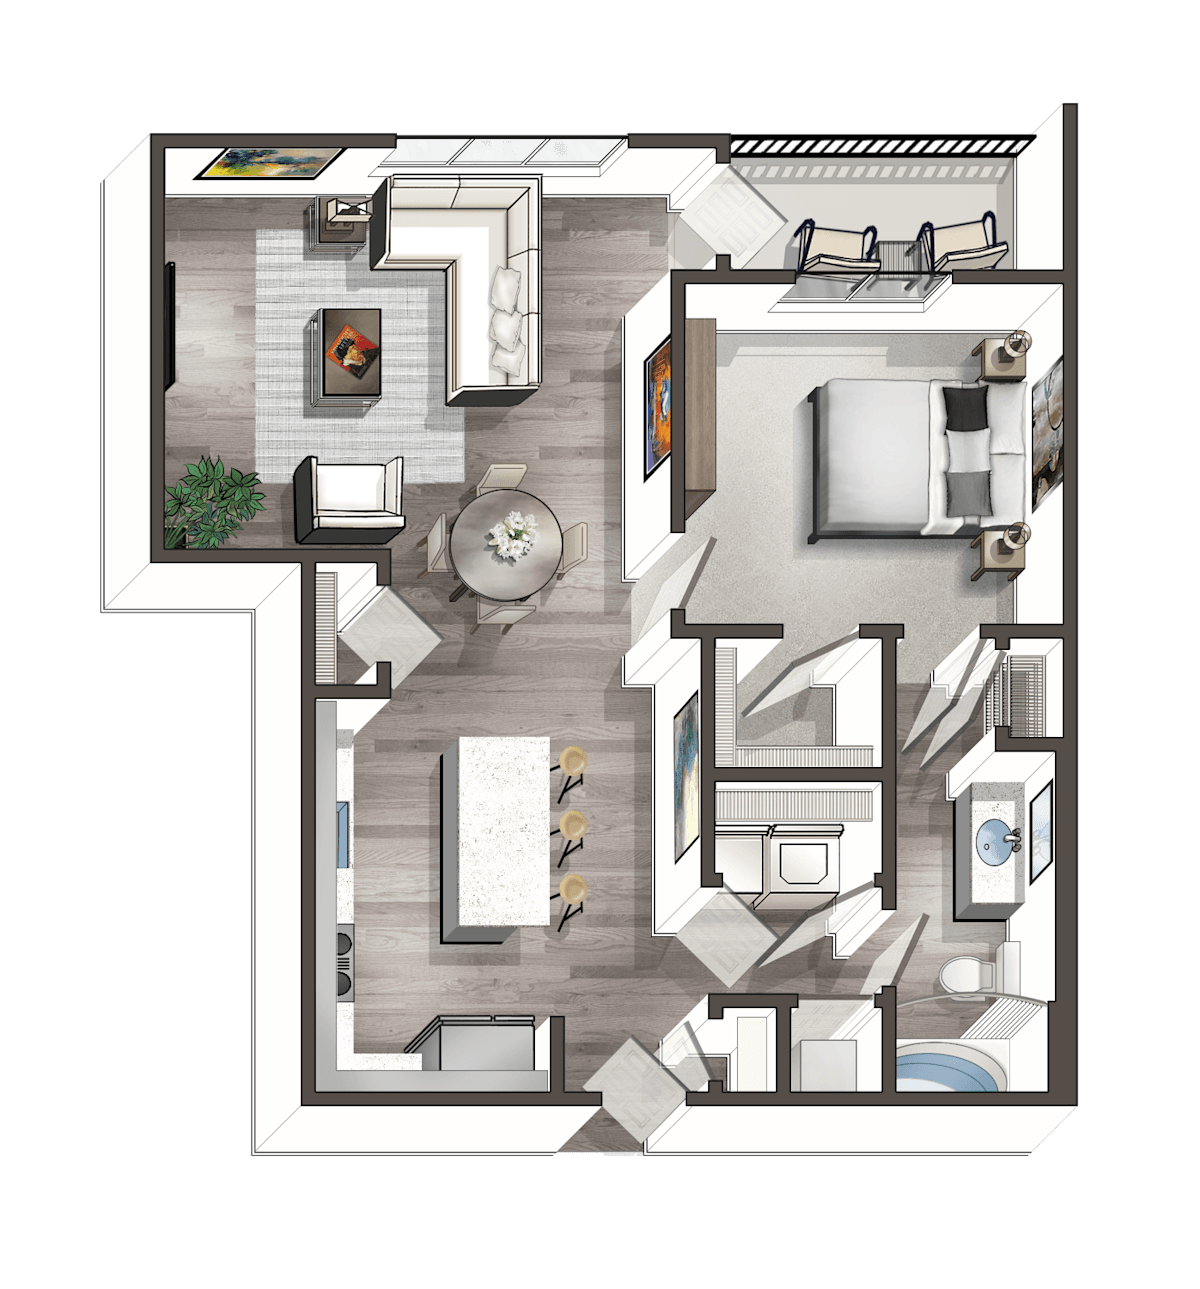
A9
1 Bedroom / 1 Bath
●
769 Sq. Ft.
Starting at
$1,199.00
/mo
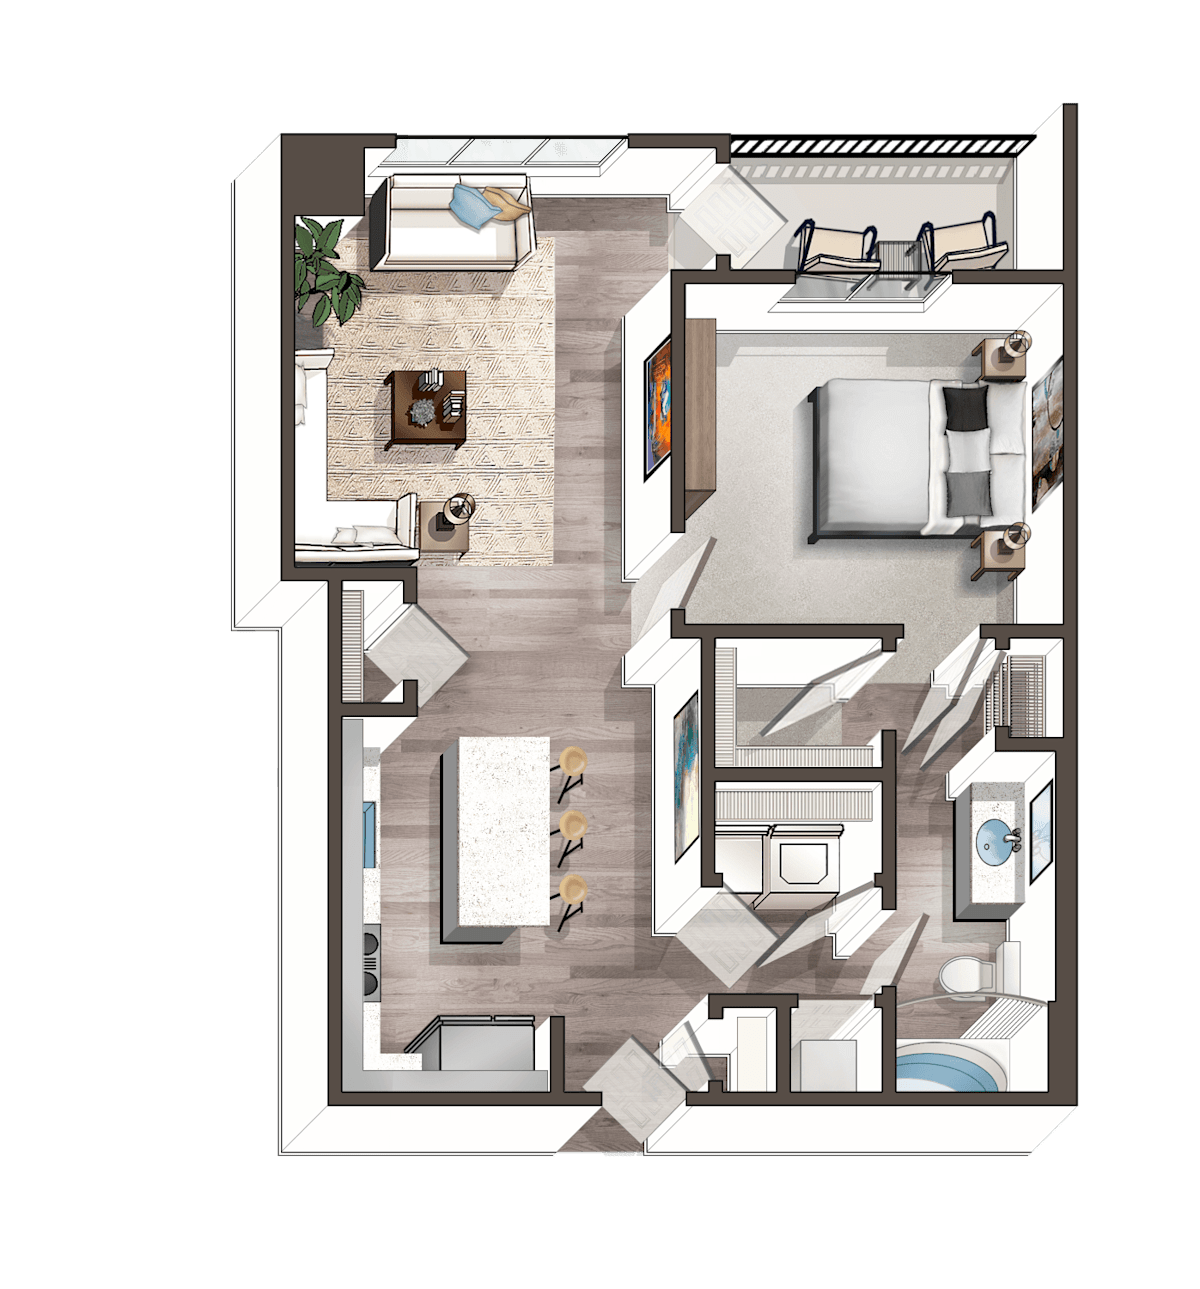
A10
1 Bedroom / 1 Bath
●
692 Sq. Ft.
Starting at
$1,299.00
/mo
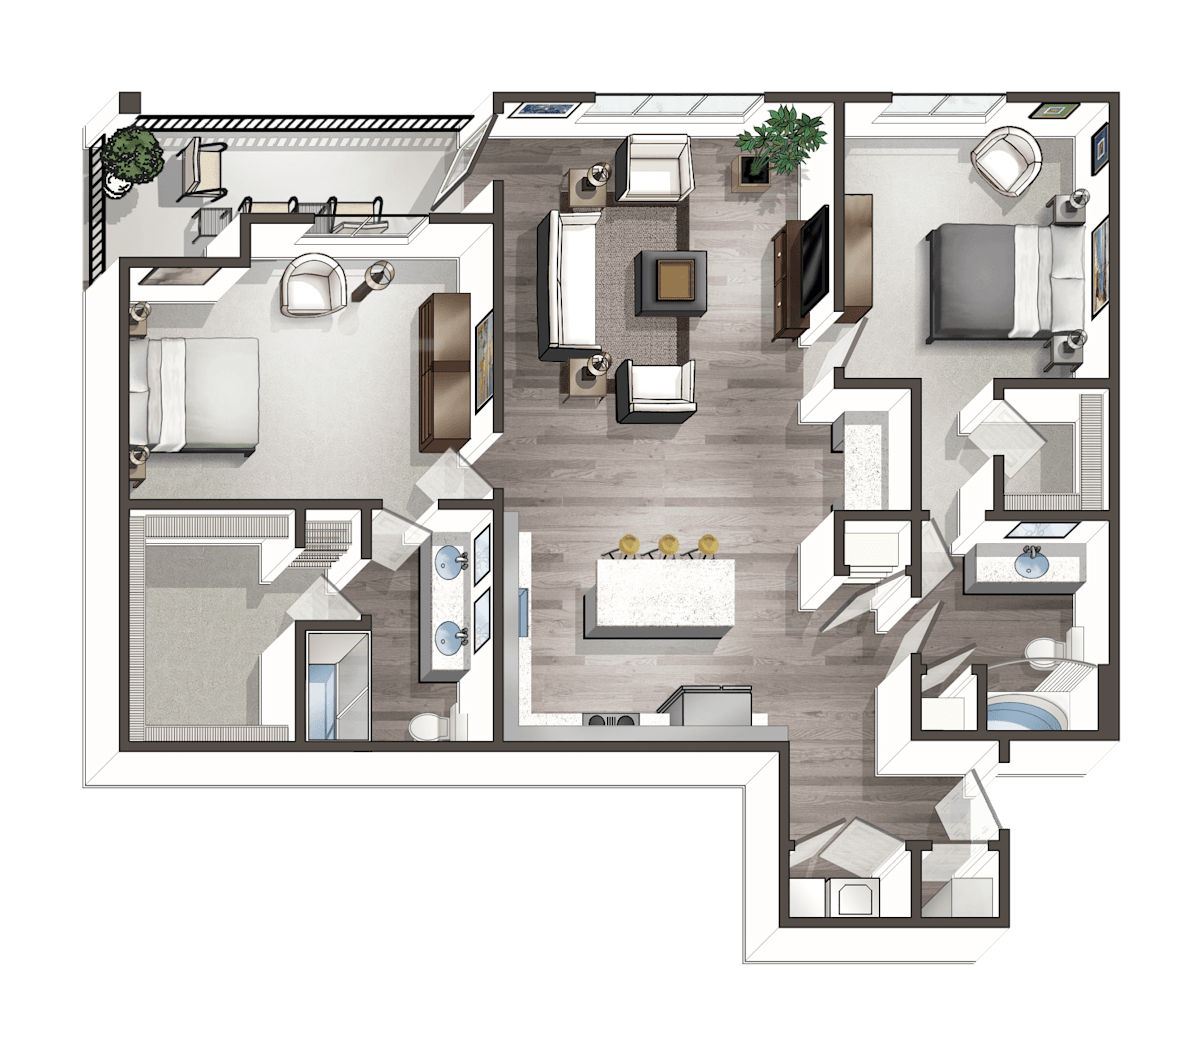
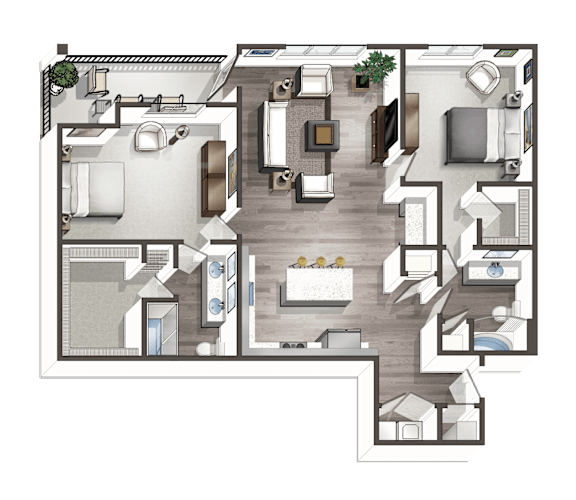
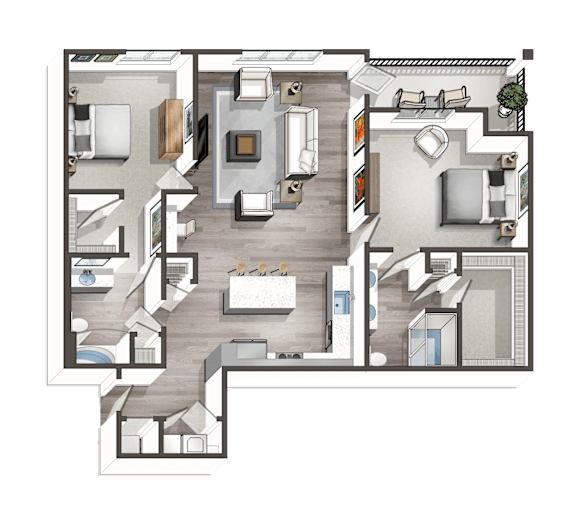
B1
2 Bedroom / 2 Bath
●
1,265 Sq. Ft.
Starting at
$1,825.00
/mo
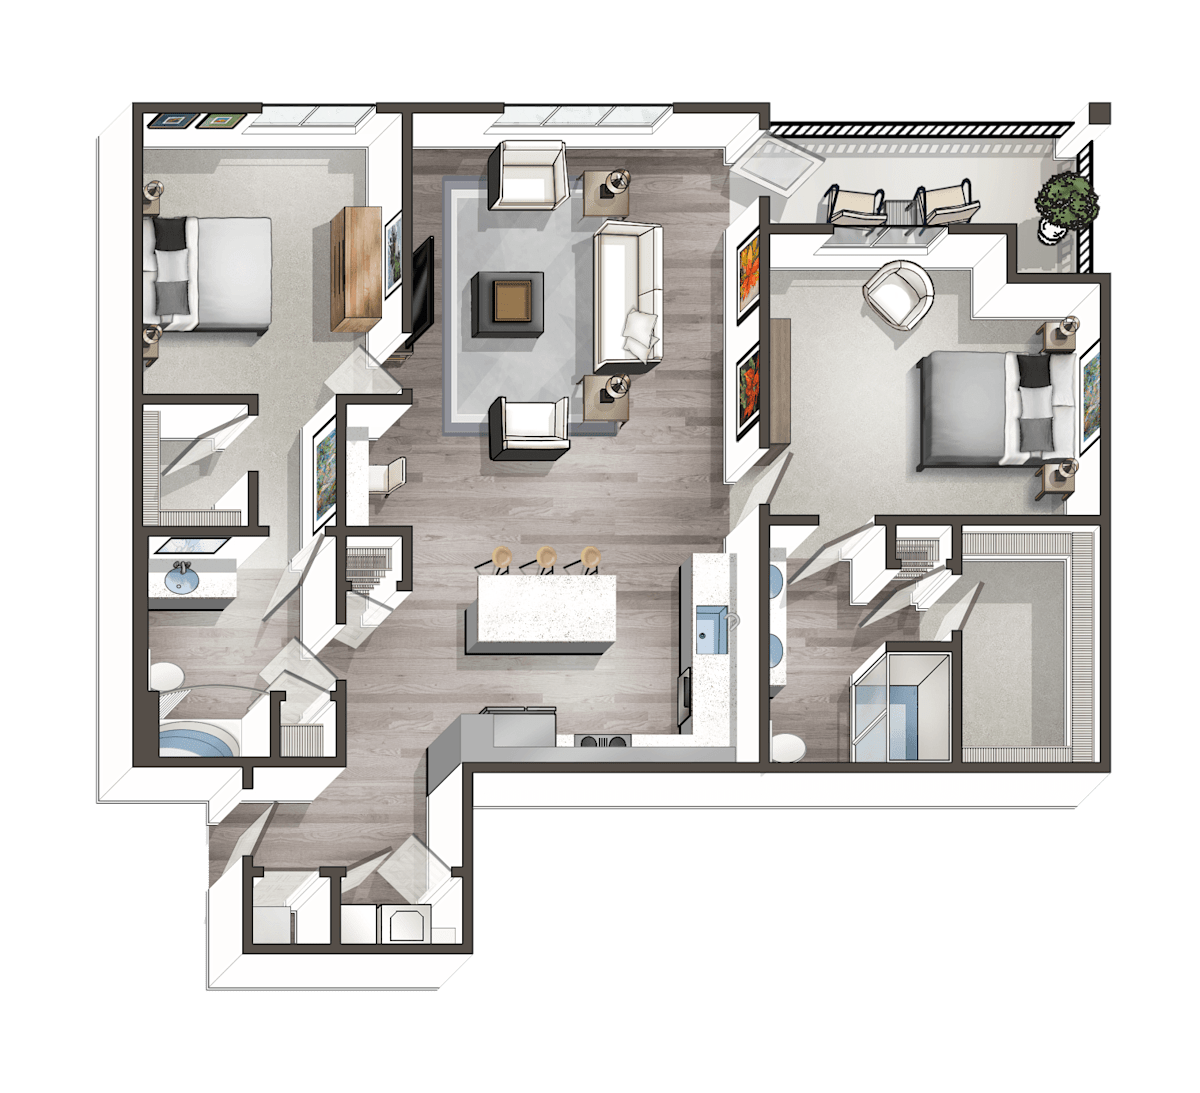
B2
2 Bedroom / 2 Bath
●
1,254 Sq. Ft.
Starting at
$1,729.00
/mo
Map View